
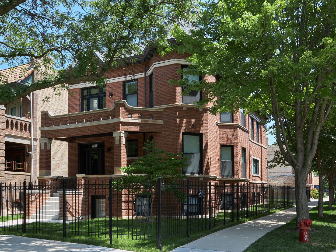
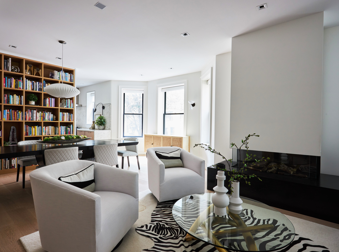
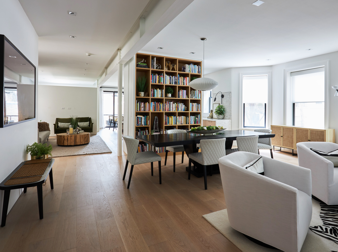
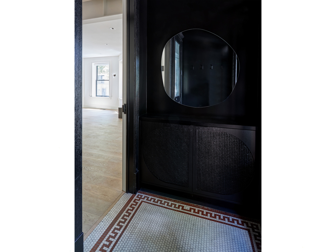
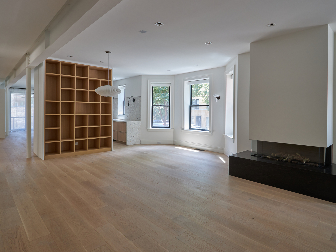
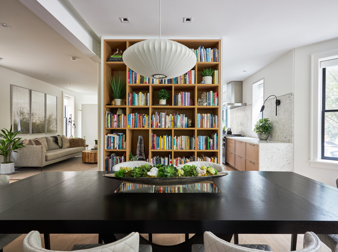
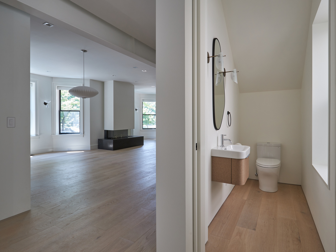
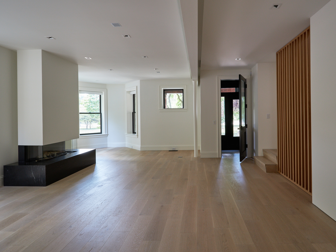
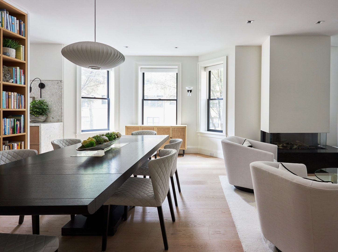
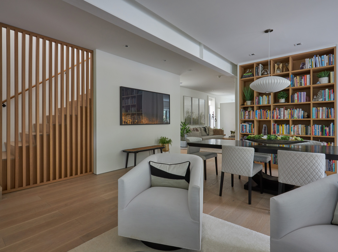
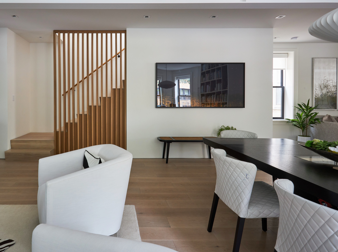
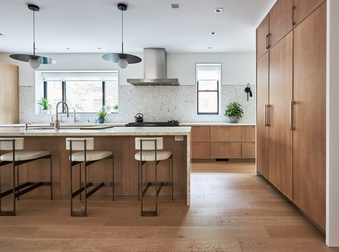
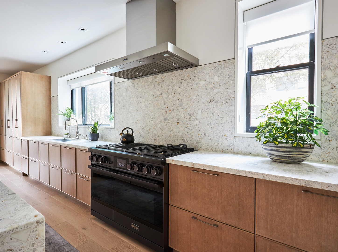
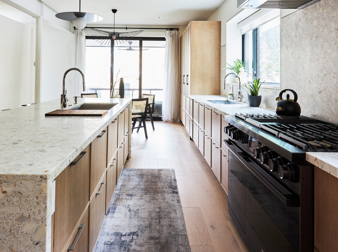
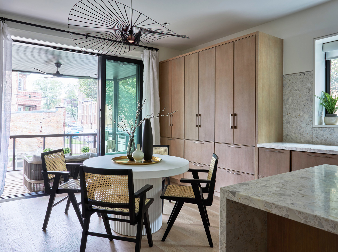
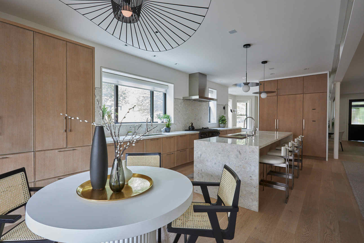
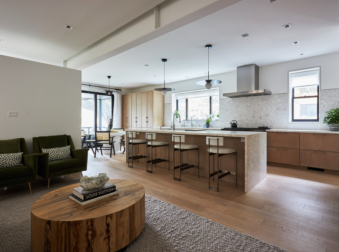
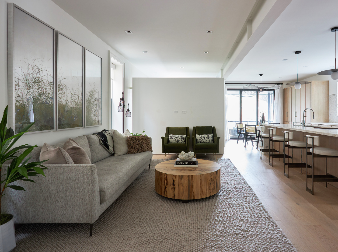
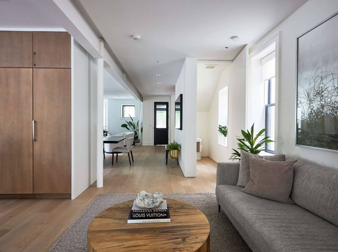
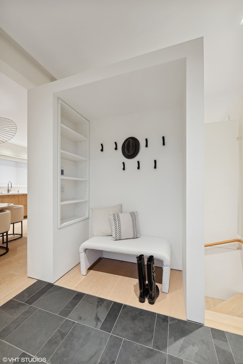
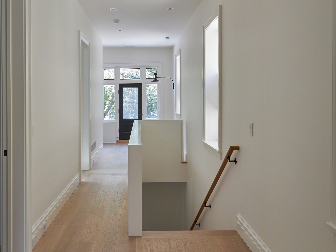
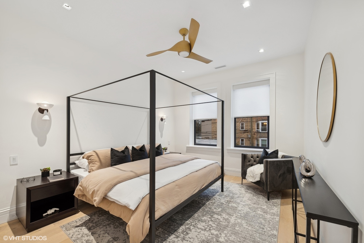
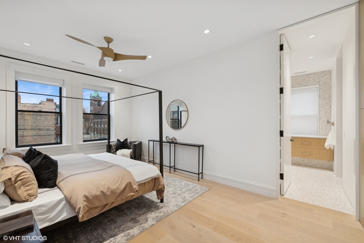
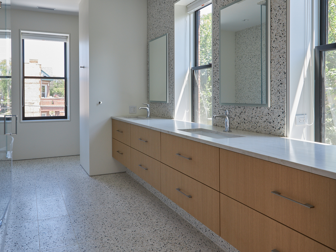
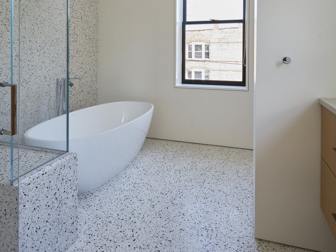
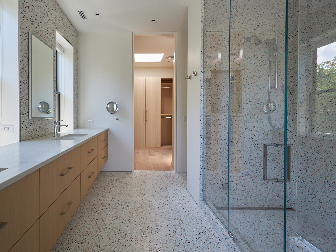
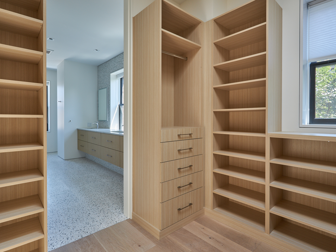
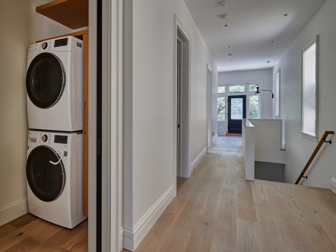
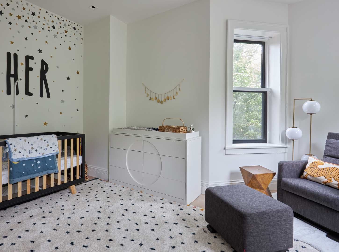
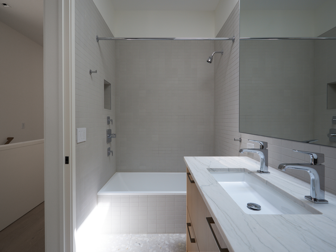
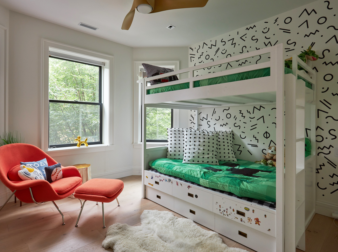
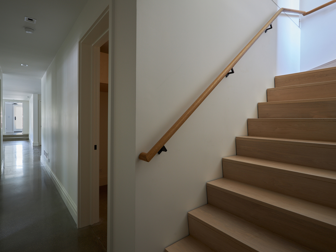
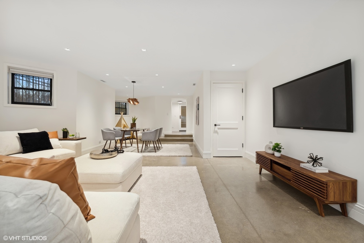
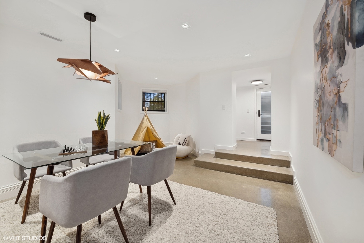
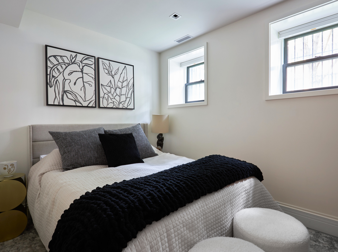
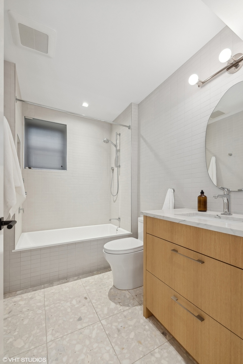
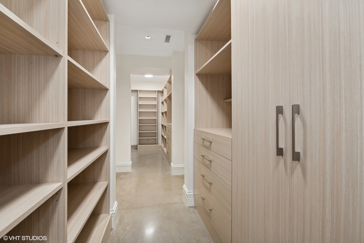
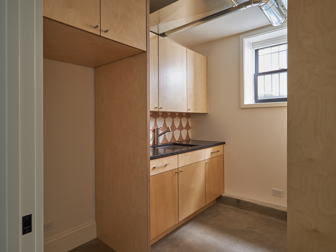
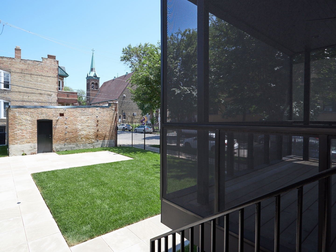
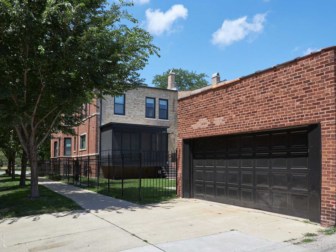
Live beautifully in more than 5,000 square feet of architect-designed space on a 35' X 153' corner lot along tree-lined Humboldt Boulevard. Completely transformed in 2020, this 1912 historic masonry residence was reimagined by award-winning Chicago architecture firm Wheeler Kearns with equal attention to design and everyday function. High ceilings, 7-inch white oak floors, expansive windows, a linear gas fireplace, distinctive lighting-including select fixtures sourced from Europe-and high-quality materials and finishes throughout create warm, light-filled interiors. The main level brings together generous living and dining spaces with a cook's kitchen designed by Kitchen Lab Interiors, emphasizing space planning and functionality. A terrazzo waterfall island, matching countertops and backsplash, custom cabinetry, and integrated storage are complemented by a Sub-Zero refrigerator, 48-inch Dacor range, and two Bosch dishwashers. A NanaWall glass system opens to a screened three-season terrace, creating a seamless connection between indoors and out. A rear mudroom with heated floors adds another layer of everyday practicality. Upstairs, the primary suite features a sun-filled dressing room and bath with steam shower, soaking tub and radiant-heated floors. Two additional bedrooms and laundry with custom storage are on the same level, along with a second-floor terrace. Radiant-heated floors extend to every bathroom. The finished garden level offers plentiful daylight, a fourth bedroom and bath, separate entrance, additional mudroom with sink, radiant-heated polished concrete floors, generous flexible space and exceptional storage. Conveniences are integrated throughout: radiant heat, snowmelt walkways, Control4 home automation, automated blinds, Lutron lighting, integrated sound, water filtration throughout the home, and a two-car garage with direct access from McLean Avenue. Everything Logan Square has to offer-including restaurants, cafes, shopping, The 606, and the Sunday farmers market-is within easy reach, in a location where daily life can happen on foot.

Phone
Email address

Phone
Email address
| Total Bedrooms | 4 |
|---|---|
| Total Bathrooms | 4 |
| Full Bathrooms | 3 |
| Half Bathrooms | 1 |
| Laundry Room | Upper Level, In Unit |
| Flooring | Hardwood |
| Fireplace | Double Sided, Gas Log |
| Appliances | Range, Microwave, Dishwasher, High End Refrigerator, Washer, Dryer, Disposal, Stainless Steel Appliance(s), Wine Refrigerator |
| Other Interior Features | In-Law Floorplan, Bookcases, High Ceilings, Beamed Ceilings, Open Floorplan, Special Millwork |
| Garage Space | 2.0 |
|---|---|
| Water Source | Lake Michigan |
| Lot Features | Landscaped |
| Parking | Garage Door Opener, Garage, Yes, Garage Owned, Detached |
| Heat type | Gas, Forced Air, Radiant Floor |
| Air Conditioning | Central Air |
| Sewer | Public Sewer |
| Other Exterior Features | Balcony |
| Status | Under Contract |
|---|---|
| LIVING SPACE | 5,046 Sq.Ft. |
| MLS® ID | 12785126 |
| Type | Residential |
| Year Built | 1912 |
| Neighborhood | Logan Square - Chicago |
| School District | 299 |
| SALES PRICE | $2,550,000 |
|---|---|
| REAL ESTATE TAXES | $21,994/yr |
This 1912 historic masonry residence was reimagined by award-winning Chicago architecture firm Wheeler Kearns.
Gillman Group
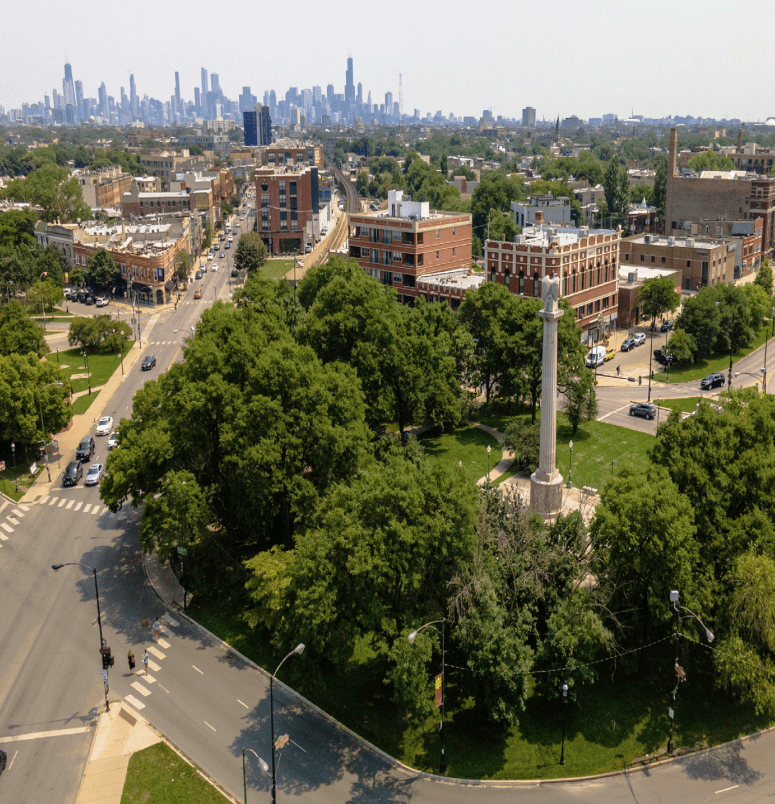
The walkable, tree-lined streets and historic Greystone homes of Logan Square line the open boulevards and expansive green spaces.
Read moreWith over 60 years of experience, The Gillman Group will expertly and seamlessly guide you through the buying and selling process. Learn what your home is worth and how we can use Compass Concierge to sell your home faster and at a higher price.
CONTACT US