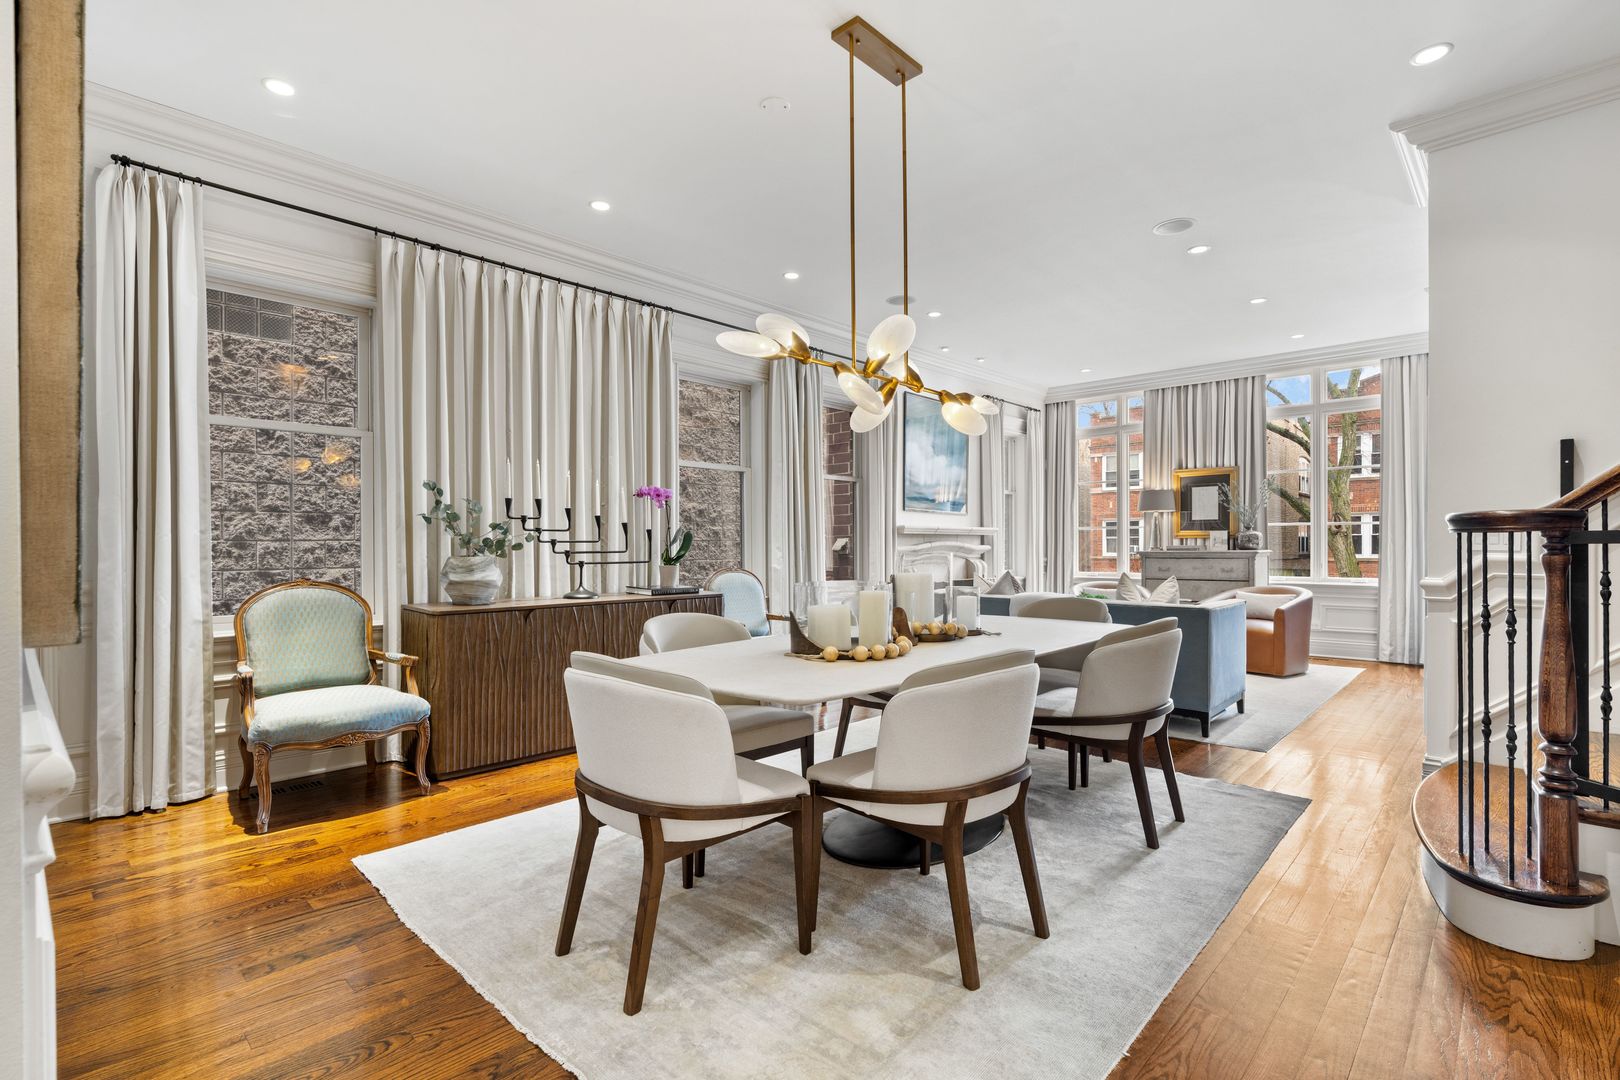
Property photo 1
Property photo 2
Property photo 3
Property photo 4
Property photo 5
6 Beds
6 Baths
6,300 sqft

$2,700,000

1410 W BYRON Street, Chicago IL, 60613

Price per sqft$428.57
Built in2009
Property size6,300 sqft
Property typeResidential
Bought with Non Member with NON MEMBER and Listed by Joy Larkin with @properties Christie's International Real Estate 312-607-8010

Overview

Sold

Closed

Listed Mar 9, 2026

Updated 2 weeks ago

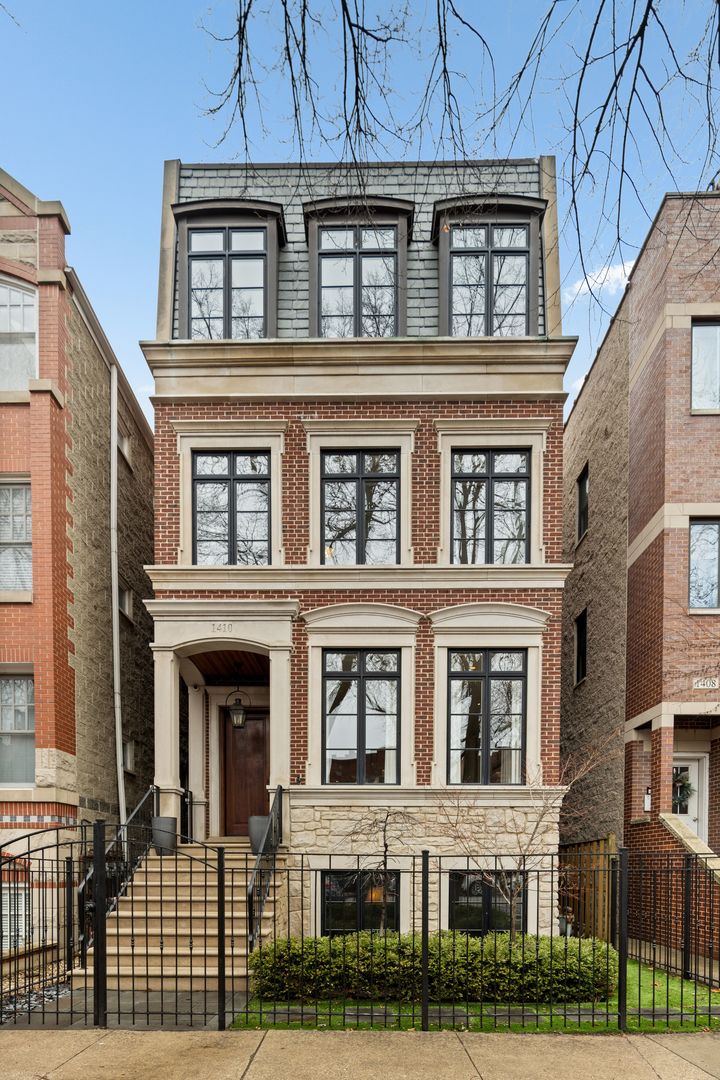
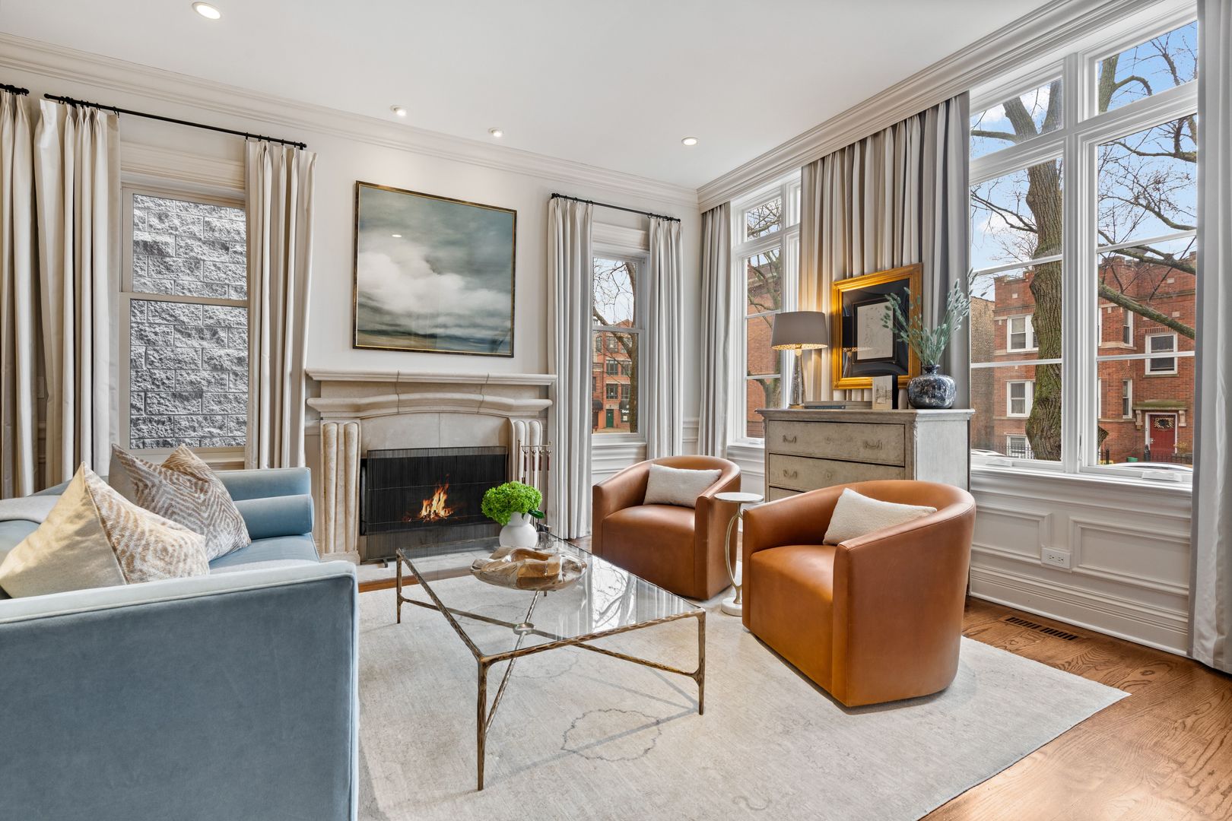
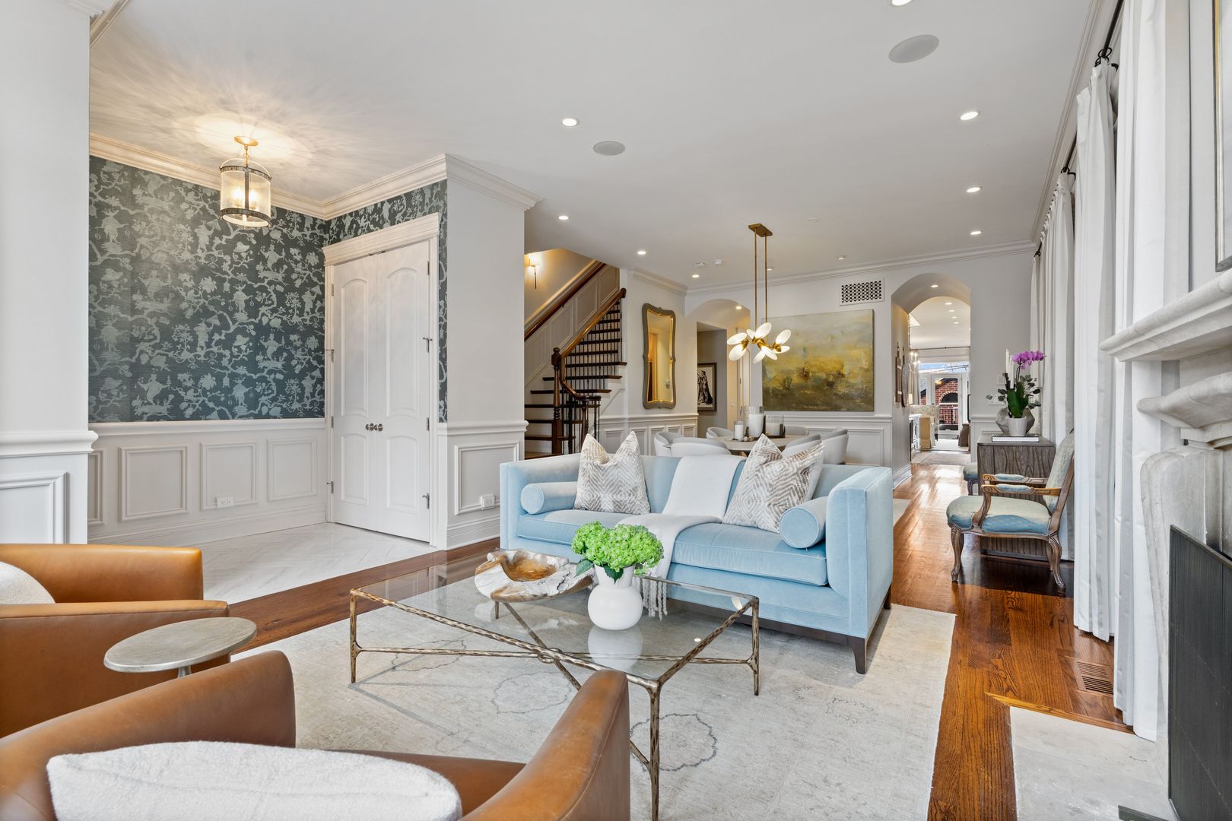
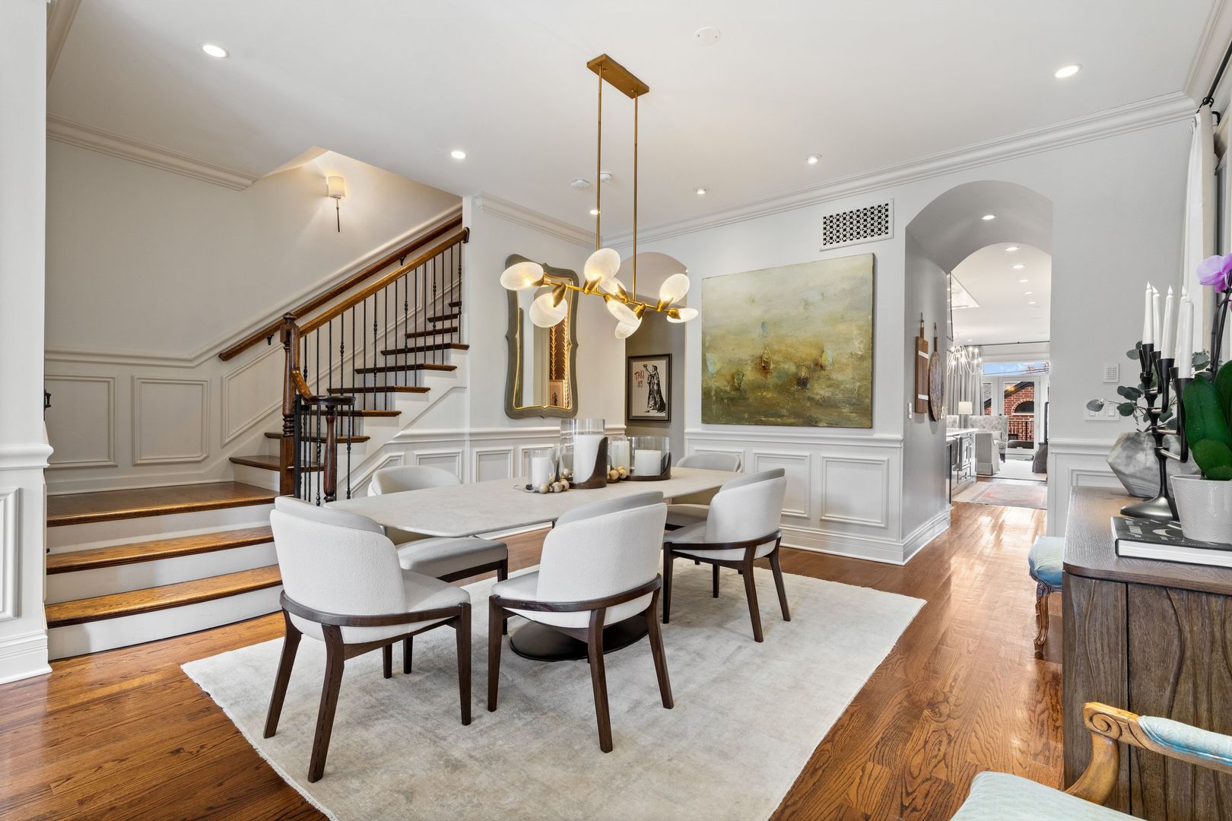
Impressive Southport Corridor 6-bedroom, 4.2-bath extra-wide single-family home situated on an oversized and rarely available 25 x 150 ft lot in the coveted Blaine School District. This full masonry limestone and brick residence offers exceptional scale and natural light throughout, with soaring ceiling heights, oversized windows, and beautifully balanced transitional finishes. The home has undergone extensive design-driven upgrades, highlighted by a stunningly reimagined kitchen that anchors the main living level. The space features an oversized 10+ foot marble island, quartz surround countertops, and a striking custom hood, all complemented by commercial-grade appliances, a spacious eat-in area, and an adjacent butler's pantry. The remarkable scale of the adjoining great room beautifully showcases the extra-wide footprint of the home, creating an impressive and highly functional gathering space. Thoughtful details including elegant Visual Comfort lighting and upgraded hardware further elevate the space. A beautifully renovated powder room enhances the main level, finished with RH fixtures and Schumacher wallcoverings, creating a sophisticated statement space for guests. Custom built-ins and detailed millwork continue throughout the home, while beautifully appointed natural stone bathrooms reflect timeless design. The second floor offers three spacious bedrooms and a full laundry room, including an extraordinary primary suite retreat featuring two walk-in closets and a completely renovated spa-inspired bathroom. The luxurious primary bath was fully redesigned with new custom vanities, heated floors, a large steam shower, a separate soaking tub, and bespoke wall coverings that create a refined and tranquil environment. The top-level penthouse floor provides an exceptional amount of additional living space that would be impossible to replicate under today's zoning regulations. Designed specifically for entertaining, this level features a massive game and recreation space along with a separate theater room, offering a truly unique and flexible environment for gatherings, movie nights, and recreation. The lower level features radiant heat, impressive 11-foot ceilings and tall windows that fill the space with natural light, along with two additional large bedrooms, a bright office, humidifier-controlled wine cellar and generous living areas. Outdoor spaces are equally impressive, made possible by the rare depth of the 25 x 150 lot. Enjoy an expansive approximately 750-square-foot backyard, a covered deck directly off the kitchen ideal for outdoor dining and entertaining, plus two additional decks that provide multiple options for relaxing and gathering. A two-car garage with a full attic offers substantial additional storage. All of this is ideally located just around the corner from the heart of one of Chicago's most sought-after neighborhoods, where residents enjoy easy access to beloved local shops, award-winning restaurants, neighborhood boutiques, excellent schools, convenient transportation, and popular national retailers-making this location both exceptionally convenient and highly coveted.

Additional information

MLS® ID
12586372

Interior Features

Bedrooms
6
Bathrooms
6
Fireplace
Yes
Cooling
Yes
Heating
Yes
Basement
Yes

Other Property Details

Taxes
$45,586
Tax Frequency
Annually
Garage
Yes
Municipality
Lake View
MLS provider logo

Bought with Non Member with NON MEMBER and Listed by Joy Larkin with @properties Christie's International Real Estate 312-607-8010

The data relating to real estate for sale on this website comes in part from the Broker ReciprocitySM Program of Midwest Real Estate Data. Real estate listings held by brokerage firms other than The Gillman Group are marked with the Broker ReciprocitySM logo or the Broker ReciprocitySM thumbnail logo (a little black house) and detailed information about them includes the name of the listing brokers.

Based on information submitted to the  MLS GRID for MRED 11/5/2026. All data is obtained from various sources and may not have been verified by broker or MLS GRID. Supplied Open House Information is subject to change without notice. All information should be independently reviewed and verified for accuracy. Properties may or may not be listed by the office/agent presenting the information. IDX information is provided exclusively for consumers’ personal non-commercial use, and may not be used for any purpose other than to identify prospective properties consumers may be interested in purchasing. Data is deemed reliable but is not guaranteed by MTP or MRED. The use of the MRED Data may be subject to an end-user license agreement prescribed by the Member Participant’s applicable MLS if any and as amended from time to time. Properties displayed may be listed or sold by various participants in the MLS. Properties displayed may be listed or sold by various participants in the MLS.

©2026 Listings Courtesy of MRED as distributed by MLS GRID. All rights reserved.

Data is refreshed every 3 hours. Listing last updated 6:09 AM UTC on 11/5/2026. 

DMCA Notice


Powered by Luxury Presence

